From Dirt to Neighborhood: How Land Development Really Works in Greater Omaha
.png?length=100&name=tlc%20icon%20(1).png)
From Dirt to Neighborhood: How Land Development Really Works in Greater Omaha
What This Guide Covers
• The major stages that turn raw Nebraska land into finished homesites
• How feasibility, entitlements, and infrastructure actually work around Omaha
• Where The Land Company adds value for landowners and builders at each step
• Why walk-out homesites and amenities must be planned from day one
• What landowners and builders should ask before committing to a project
1Stage 1: Feasibility, site selection, and early planning
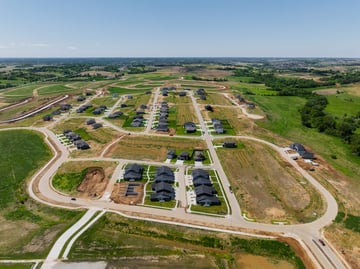
In Greater Omaha, turning a piece of raw ground into a thriving neighborhood is a long, disciplined process—not just a quick flip from cornfield to cul-de-sac. Land development moves through predictable stages: site selection and feasibility, planning and approvals, infrastructure and amenities, and finally, finished homesites that builders can purchase with confidence. The Land Company lives in this process every day, acting as the bridge between landowners, municipalities, and the builders who will ultimately construct homes.
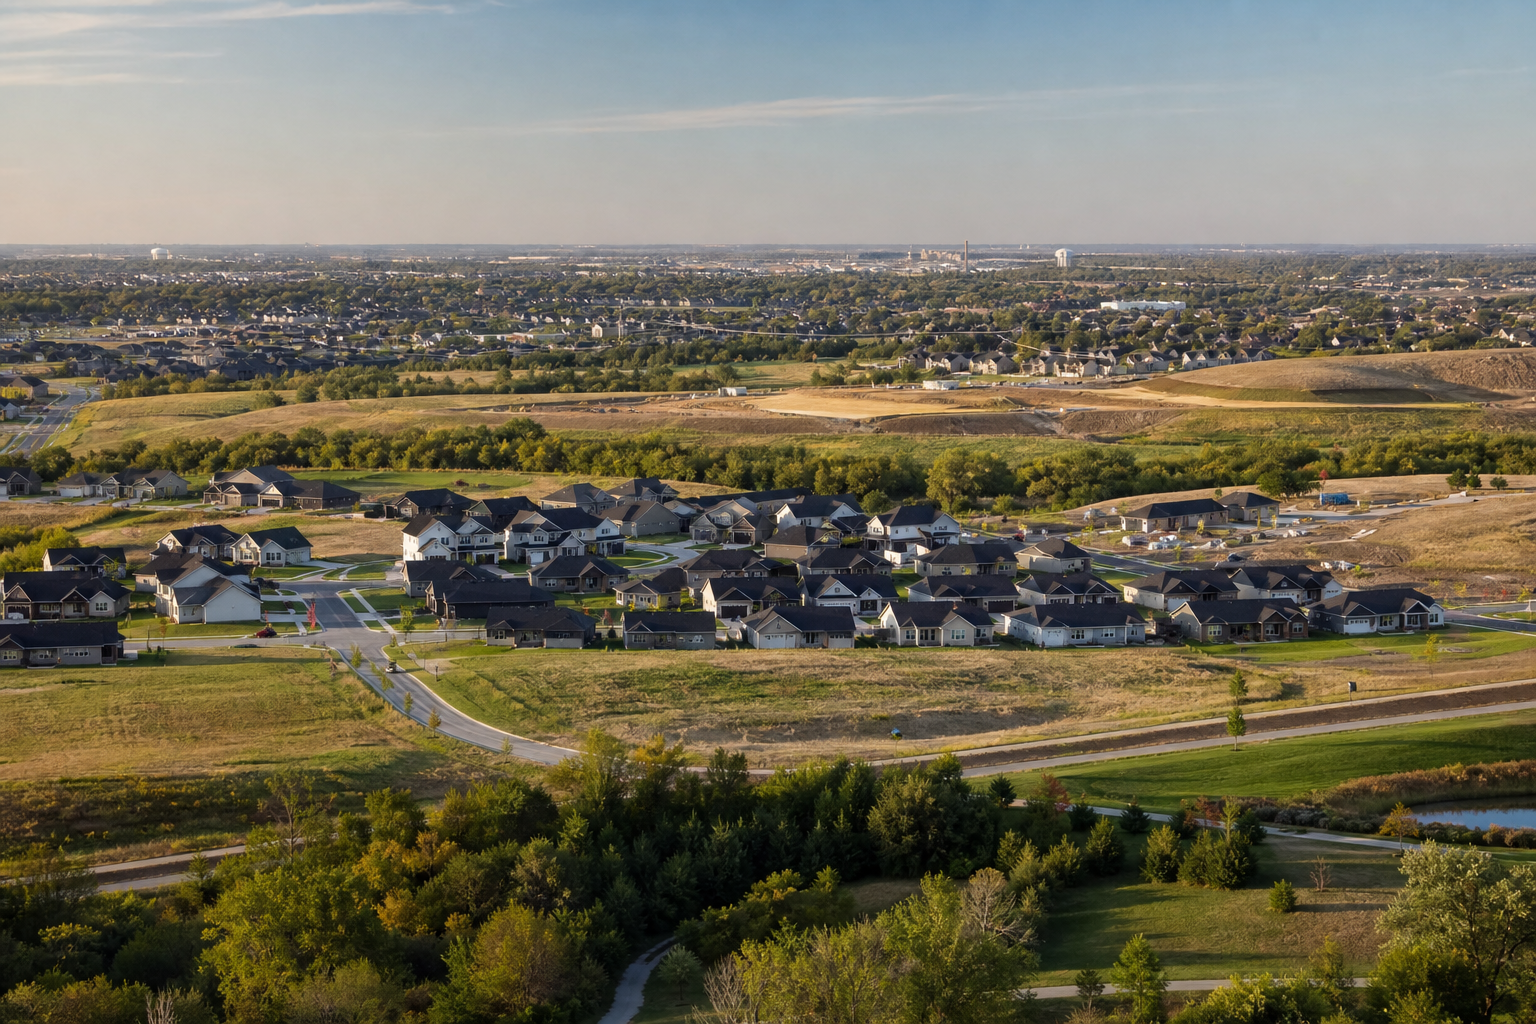
At its core, land development is about solving hundreds of small problems in the right order. Which parts of a site are best suited for walk-out homesites? How will stormwater move safely through the neighborhood? Where should trails, parks, and open space sit so they feel natural instead of tacked on? When you get those answers right, you end up with communities like Anchor Pointe in Bennington, Belle Lago in Bellevue, or Sterling Chase in Gretna—places that feel like they have always belonged in the Omaha landscape.
Here is the short answer to how land development really works in our market: a strong developer evaluates sites through an Omaha-specific lens, secures the right entitlements, designs infrastructure and amenities around both topography and buyer demand, and then delivers finished homesites that perform for builders and homeowners over decades. This guide walks through those stages from a TLC point of view so landowners, builders, and even curious homesite buyers can see what happens long before the first foundation is poured.
Every successful community starts with the right piece of ground. TLC focuses on sites in the Greater Omaha area where future demand, infrastructure capacity, and municipal plans all line up. That often means land on the edges of growing suburbs like Bennington, Gretna, Elkhorn, Papillion, Bellevue, and Ashland—close enough to existing neighborhoods and services to feel connected, but with room to create new streets, amenities, and walk-out homesites.
During early feasibility, our team studies zoning, planned future land-use maps, school district boundaries, traffic patterns, and utility availability. We coordinate with planners and public works staff to understand how a potential subdivision would fit within long-range transportation and infrastructure plans. We also review environmental and technical items such as drainage patterns, soils, and any known constraints that could affect basements, streets, or long-term maintenance.
At the same time, we are thinking like future residents and builders. Where would buyers expect a neighborhood entrance? How could a trail connect to a nearby park or school? Which parts of the site would lend themselves to walk-out or daylight basements, and which are better suited for standard foundations? National development checklists—such as those highlighted in property development due diligence guides at Property Development Due Diligence Checklist—reinforce how many disciplines come together at this stage. TLC applies that same multi-lens approach with a specific focus on Omaha’s topography, utilities, and buyer expectations.
If feasibility checks out, we move into concept planning: sketching out preliminary street networks, open space systems, and lot patterns that reflect how people truly live. This is where The Land Company’s experience across 22-plus subdivisions and 5,000-plus sites in Greater Omaha becomes a practical advantage. We know which lot depths, widths, and block lengths have worked well for walk-out homesites in communities like Arcadia Ridge or Shadow Creek, and we use that knowledge to shape the next generation of neighborhoods.
2Stage 2: From preliminary plat to final approvals
Once a landowner and developer agree in principle on a project, the real work of turning a concept into an approved neighborhood begins. In Greater Omaha, that path typically runs through a preliminary plat, engineering plans, and a final plat—each with its own reviews, public meetings, and technical checkpoints. The Land Company manages those steps so builders and landowners do not have to live inside the municipal code to move a project forward.
The preliminary plat is where ideas become lines on paper. Working with civil engineers and surveyors, TLC lays out proposed streets, blocks, and homesites, along with open space, drainage corridors, and amenity areas. At this stage, we are thinking about everything from walk-out potential on specific blocks to traffic patterns, utility routes, and how future residents will move through the community day to day. Municipal staff and planning boards review the plat for consistency with zoning, comprehensive plans, and technical standards.
After a preliminary plat is approved, detailed engineering and construction documents follow. This includes grading plans, utility layouts, stormwater facilities, and street sections, all designed to meet city or county standards. In Omaha, for example, Public Works publishes detailed expectations and templates for legal descriptions, tract drawings, and right-of-way mapping, which are summarized in resources like Guidelines & Template Examples for Legal Descriptions, Tract Drawings, Aerial Tract Drawings, & ROW Strip Map. TLC navigates those requirements so landowners and builders can focus on strategy, not formatting.
With engineering approved, the development moves toward a final plat, which is the official document that creates individual lots, dedicates streets, and records easements. This is also when HOA structures and covenants are finalized so expectations are clear for future owners. Only after the final plat is recorded, public improvements are accepted, and infrastructure is in place do homesites truly become “finished lots” that are ready for builders to purchase and start construction.
Throughout this phase, The Land Company keeps one eye on technical compliance and one on market reality, adjusting lot mix, block lengths, and amenity locations to keep the community competitive for years to come. That might mean rebalancing walk-out and standard homesites based on builder feedback, refining trail connections to nearby parks or schools, or coordinating with multiple builders so their product lines align with the grading and streetscape. The result is a subdivision that works not just on paper, but in the daily lives of the families and builders who rely on it.
3Stage 3: Infrastructure, lots, and builder handoff
The final stage of land development is where everything below the surface and behind the scenes shows up in the finished community. Streets, utilities, grading, and amenities all come together so builders can step onto sites that are truly ready for vertical construction—and so future residents experience a neighborhood that simply feels like it works.
Infrastructure installation typically begins with mass grading and underground utilities. TLC’s engineers and contractors shape the site to support walk-out and daylight homesites where the topography allows, always with drainage and basement performance in mind. Water, sewer, storm, gas, electric, and communications lines are installed in carefully sequenced phases so each block can come online without sacrificing long-term reliability. In a four-season climate like eastern Nebraska’s, those details protect foundations, backyards, and streets from issues that can show up years after the last house is sold.
As utilities are completed and tested, streets and sidewalks are poured, neighborhood entries are built, and amenities such as trails, ponds, or small parks begin to take shape. The Land Company’s focus on amenity-rich communities means these elements are integral to the subdivision—not afterthoughts. We consider how a parent will push a stroller to a neighborhood playground, how a runner will loop through the community before work, and how open space can frame clusters of walk-out homes in places like Anchor Pointe, Arcadia Ridge, or Iron Horse.
Once public improvements are accepted by the municipality and the final plat is recorded, TLC begins the formal handoff to builders. Finished homesites are delivered with clear legal descriptions, established HOAs, and known utility locations so construction teams can mobilize quickly. For builders, that translates into fewer surprises, faster cycle times, and a stronger story to tell buyers about the quality and thought that went into the land beneath their new home. For landowners, it delivers on the promise that their property would become a lasting part of the Greater Omaha housing story.
FAQs
Q: How long does the land development process usually take near Omaha?
A: Timelines vary by site complexity and jurisdiction, but moving from early feasibility through platting, infrastructure, and finished homesites often takes several years. TLC’s experience with local approvals and contractors helps keep that process as predictable as possible.
Q: Does The Land Company buy land or only partner with landowners?
A: We do both. In some cases, TLC acquires property outright. In others, we structure joint ventures or participation agreements with landowners who want to share in the upside of development.
Q: What makes a site a good candidate for residential development?
A: Strong municipal support, access to utilities, transportation connectivity, and alignment with school districts and buyer demand all matter. Our team evaluates each potential project through that lens before moving forward.
Q: How involved are builders during land development?
A: We prefer to engage builders early, using their product mix and buyer profiles to shape lot depths, widths, and amenity locations. That collaboration helps ensure the finished community supports their sales and construction goals.
Q: Where can I learn more about subdivision standards around Omaha?
A: City and county planning and public works departments publish codes and manuals online. Omaha’s Public Works resources, such as the guidance linked above, are a good example of the level of detail involved in modern subdivision design.
Latest from the Blog
Explore expert resources on Omaha homesites, land development, community planning, and neighborhood growth. Browse guides for home buyers, landowners, and builders throughout the Greater Omaha area.
.jpg?length=360&name=Omaha_Lifestyle_2023%20(408).jpg)